


RPR
Sector
Residential - 8 unit
Location
Finchley, London
Year
2019
RPR is an 8 unit residential development in Finchley. A double storey concrete basement with a CLT 3 storey structure above. On site energy generation with PV panels on the roof terrace.
The planning process was a challenging one. There are trees with TPOs outside the site and there was japanese knotweed present. Through a rigorous design and pre-planning process, we established the principle of a double storey basement with basement accomodation following a daylight/sunlight simulation.
The CLT structure and the PVs lowered the carbon footprint of the building and assisted towards achieving BREEAM excellence.
The whole development was designed to meet Part M 4 (2) building regulations, with one flat meeting Part M 4 (3)
The developent is served by underground parking on the second basement. During pre-planning, we pushed the limits with a very large volume with the aim to get something that would be more comfortable to the officers. The first planning application achieved 1912m2 and was effectively held back by the officers comments. The final submission was made for 2146m2 which was granted permission locally.

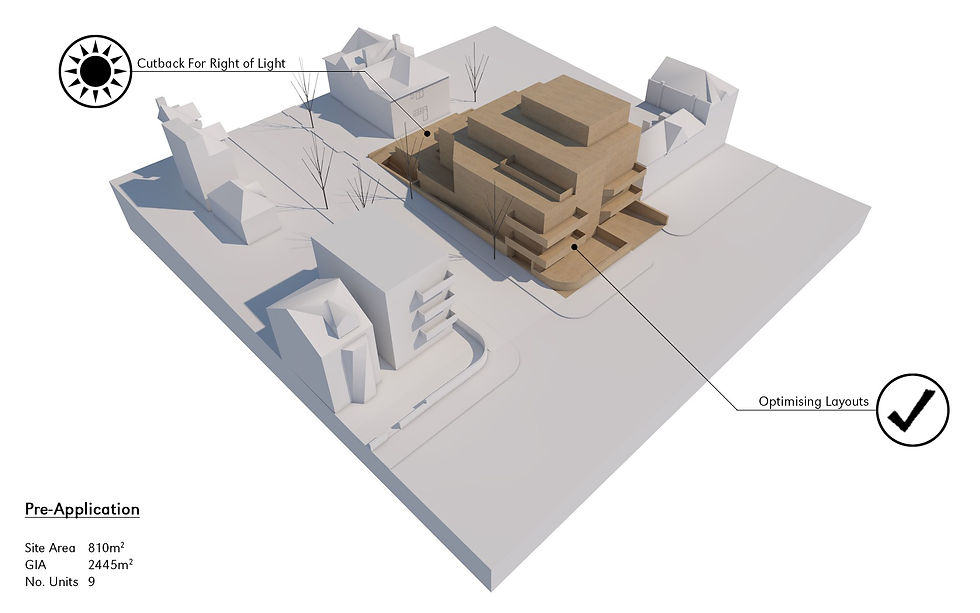


This project was another detailed example of how we approach challenging sites by utilising 3D modelling to explore ideas, discuss with clients, convince planners to get the maximum out of a site.
Careful considerations during the 3D modelling stage enabled us to discover the potential for undeground accommodation without compomising light, views and amenity space. In interactive planning sessions with the officers, we managed to convince them for the suitability of the scheme, in a council where undeground accommodation is being discouraged in general. This added a lot of floospace and value to the property.
The 3D model afterwards was used to collaborate with other engineers and create a carbon efficient structure made out of Cross Laminated Timber.

